
Yes, Portland allows accessory dwelling units on most residential lots, but three rules decide whether your project sails through or stalls. You need both a building permit and separate trade permits before anyone breaks ground. And if you want the city to waive System Development Charges, you have to promise, in writing, not to run the unit as a short-term rental.
TL;DR:
- Lots must have street frontage or a legal pedestrian connection and meet minimum lot size requirements based on zoning to qualify for multiple ADUs.
- ADUs cannot exceed 75% of the primary residence’s living space or 800 square feet, with exemptions for basement conversions in homes over five years old.
- Permitting requires both a building permit and separate trade permits; System Development Charges may be waived if the ADU is not used as a short-term rental and a covenant recording that restriction is signed.
- Detached ADUs over 15 feet tall must match the main house’s exterior materials and roof pitch, especially within historic districts.
- Building and utility allowances depend on proper electrical separation, fire-rated assemblies, and adherence to setback, lot coverage, and sewer backwater regulation rules.
Table of Contents
- Portland ADU Rules: The Eligibility Checklist
- How Many ADUs Can You Build, and What Types Does Portland Allow?
- Size, Height, and Setback Rules You Can’t Design Around
- Permits, Fees, and the SDC Waiver: What It Actually Costs to Build
- The Building-Code Rules Inspectors Actually Check
- Water, Sewer, Electric, and What Happens if You Skip the Permit
- How to Apply for an ADU Permit in Portland
- Common ADU Mistakes That Cost Portland Homeowners Time and Money
- Why Design-Build Makes Portland’s ADU Rules Easier to Navigate
- Build Your Portland ADU Without the Permitting Guesswork
- Sources
Portland ADU Rules: The Eligibility Checklist
Before you sketch a single wall, run your lot through this checklist. It won’t tell you everything, but it will tell you fast whether your project is realistic.
- Zoning and access: Confirm your base zone and whether your lot fronts a maintained street or a legal pedestrian connection. No frontage, no ADU in most cases.
- Lot size vs. unit count: Decide if you want one ADU or two, then check your lot area against the minimum lot-area tables that scale from R2.5 up to R20 zoning.
- House age for basement conversions: If you’re banking on the basement exception to exceed 800 square feet, your primary dwelling needs to have been on the site for at least five years.
- Permit path: Plan for both a building permit and trade permits, filed through Development Hub (DevHub PDX).
- SDC exposure: Estimate System Development Charges early and decide whether the short-term rental restriction tied to a waiver works for your plans.
- Paperwork on hand: A site plan, any prior permit history for the property, your contractor’s Oregon CCB number, and a decision on whether a pre-approved plan fits your lot.
Pro Tip: Pull your property’s permit history from the city before you design anything. Unpermitted additions from a previous owner can turn a simple ADU project into a much bigger renovation once an inspector spots them.
How Many ADUs Can You Build, and What Types Does Portland Allow?
Portland recognizes four practical forms of ADU: an addition attached to the main house, a fully detached structure in the backyard, an internal conversion carved out of a garage or attic, and a basement conversion. Each follows the same underlying size and setback framework, but conversions get more flexibility on square footage under certain conditions.
Most Portland lots qualify for one ADU outright. A second ADU becomes possible when your lot meets both a frontage requirement and a minimum lot-area threshold that scales with your zone. A property zoned R5 with a house and a detached garage, for instance, can sometimes add both a converted garage unit and a second small detached structure, provided the lot is large enough and both units meet dimensional standards.
The minimum lot sizes for two ADUs, according to the city’s zoning code, run as follows:
Multi-dwelling zones, employment (EX) zones, and commercial © zones follow different underlying use rules entirely, so if your property sits in one of those, the single-family ADU framework above may not apply the same way. There’s also a cap worth knowing about upfront: lots with an existing duplex face tighter limits on how many additional ADUs they can add, and some zoning overlays prohibit multiple ADUs outright regardless of lot size. Check your specific zone designation before assuming two units are on the table.
Size, Height, and Setback Rules You Can’t Design Around
The numbers below aren’t suggestions. They’re the hard boundaries that determine whether your permit gets approved or bounced back for revisions.
- Maximum size: 75% of the primary dwelling’s living area, or 800 square feet, whichever comes out smaller. The 800-square-foot cap doesn’t apply to basement conversions in homes that have stood on the site for five years or more.
- Height limits: 20 feet maximum outside required setbacks, dropping to 15 feet if the structure sits inside a required setback area.
- Setback from the front: Detached or connected ADUs generally need to sit at least 40 feet back from the front lot line, or be located entirely behind the rear wall of the main house, whichever gives you more room to work with.
- Lot coverage: Detached accessory structures, including your ADU, typically can’t exceed a moderate portion of the lot building coverage on the lot when combined with other accessory buildings.
- Design match for taller units: Detached ADUs built above 15 feet often have to match the primary house’s exterior materials, roof pitch, trim, and eave details. This rule catches a lot of homeowners off guard when they assume a simple metal-roofed structure will pass review.
Historic districts add another layer. If your property sits inside one, expect additional design review even for a modest detached unit, and budget extra time for that process. Interior door choices matter here too. If you’re widening doorways or upgrading thresholds during a conversion, projects like the ones covered in energy-efficient interior door upgrades can help older Portland homes meet both accessibility and efficiency goals at once.
Permits, Fees, and the SDC Waiver: What It Actually Costs to Build
Every legal ADU in Portland requires two categories of paperwork, not one.
- Building permit. This covers the structural, life-safety, and zoning review for the unit itself, submitted through DevHub.
- Trade permits. Electrical, plumbing, and mechanical work each need their own permits, typically pulled by the licensed contractors doing that work.
System Development Charges are fees imposed by various city bureaus to offset the added burden a new dwelling unit places on infrastructure. Depending on your project’s scope, SDCs can add thousands of dollars to your total cost, and they’re calculated separately from your building permit fees.
Here’s the part worth understanding before you commit to a design: the city will waive SDCs for one or two ADUs on a property, but only if none of the units on that lot are used as an Accessory Short-Term Rental. That waiver comes with a covenant, recorded against your property, restricting STR use. If you’re building an ADU specifically to rent it out nightly on a platform like Airbnb, the waiver isn’t the right path for you, and you should build the SDC cost into your budget from day one. Homeowners weighing rental income against the waiver should compare the numbers carefully in our guide to setting up an ADU as a short-term rental.
Pro Tip: Request a written SDC waiver estimate from the city before you finalize your budget, not after. The waiver application and the covenant paperwork take time to process, and you don’t want that step holding up your final permit.
The Building-Code Rules Inspectors Actually Check
Most ADU projects in Portland fall under the Oregon Residential Specialty Code (ORSC), but conversions and certain multi-unit configurations sometimes trigger the Oregon Structural Specialty Code (OSSC) instead. Building Code Guide 00-10 exists specifically to bridge that gap, offering ADU-specific alternates so you’re not forced into commercial-grade requirements for a backyard cottage.
A few of the code details that trip people up most often:
- Electrical separation. ADUs require electrical circuits separated from the main dwelling, with new work needing appropriate arc-fault protection. Homeowners can sign the permit application, but licensed electrical contractors must perform all new electrical installation work. There’s no DIY exception here.
- Fire separation. Where required, fire separation requirements include one-hour fire-resistance-rated assemblies and specified sound insulation ratings where needed in BCG 00-10.
- Shared vs. separate systems. Plumbing and HVAC systems can sometimes be shared between the main house and the ADU, but the code guide spells out exactly when separate systems become mandatory, particularly for lower-level units.
- Backwater valves. fixtures located below the elevation of the next uphill manhole require backwater valves to prevent sewer backup.
Independent electrical service isn’t always feasible on older homes. When it isn’t, the panel has to remain accessible to both units, which can force some creative interior planning during design.
Water, Sewer, Electric, and What Happens if You Skip the Permit
Utility connections for an ADU usually come down to three questions: can you share, do you need a backwater valve, and how will the unit be metered?
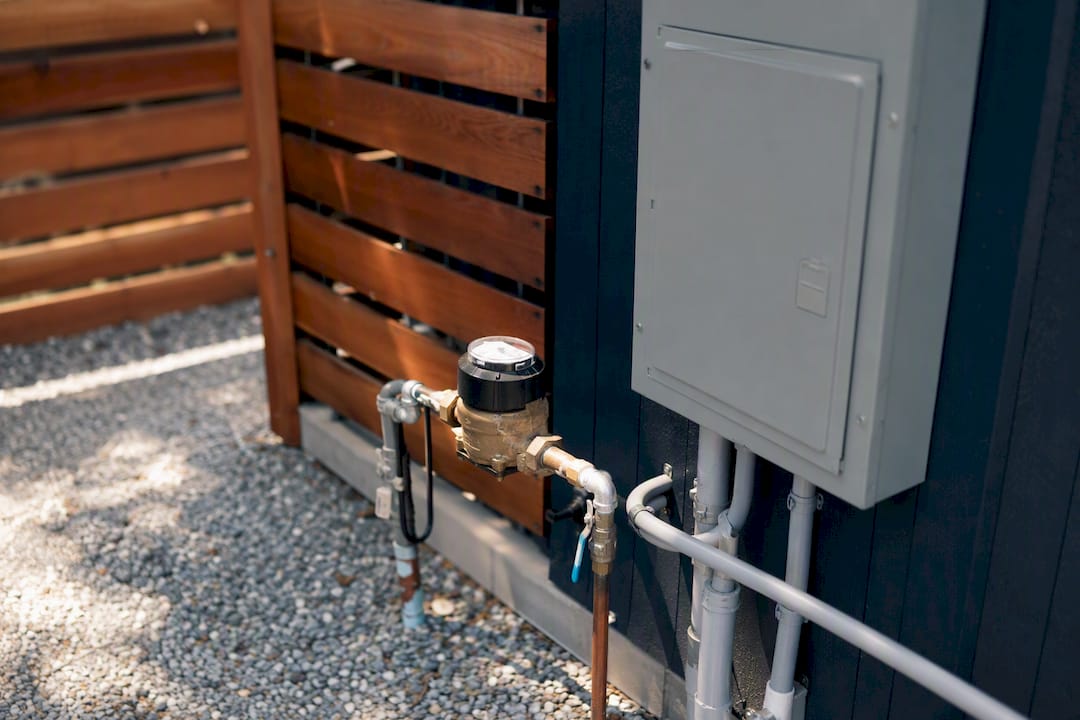
Sharing a water supply or building sewer line with the main house is often allowed, provided the existing line has enough capacity and slope to handle both units. Where the ADU’s floor level sits below the next uphill manhole, though, a backwater valve becomes mandatory for every new fixture, and that valve has to stay accessible for maintenance rather than buried behind a finished wall.
Metering is more of a practical decision than a strict requirement. Electrical metering for ADUs may be separate or shared, but access and safety requirements must be met, both because tenants appreciate having their own bill and because it simplifies future billing disputes. If you share a panel instead, occupants of both units need reasonable access to it. Any meter or service change has to go through a licensed electrical contractor.
The unpermitted ADU risk is worth taking seriously. If a previous owner finished a basement or converted a garage without pulling permits, Inspectors may request removal of finishes in unpermitted areas to verify compliance, which can add to cost and time. That verification step adds real cost and time to a project that otherwise would have been straightforward.
How to Apply for an ADU Permit in Portland
- Research your zone and permit history. Confirm your zoning designation and pull any existing permit records for the property before you design anything.
- Prepare your plans. This includes a site plan, architectural drawings, and structural details. Larger detached units or unstable soil conditions may require a geotechnical report.
- Submit through DevHub. File your building and trade permits together, and note whether you’re using one of the city’s pre-approved ADU plans, which can shave weeks off review but often still need site-specific tweaks for foundations, utility routing, or slope.
- List your contractor’s license. Include your contractor’s Oregon CCB number on the application. Missing this is one of the most common reasons applications bounce back for correction.
- Pre-check before submitting. Review your plans against the zoning and building-code standards above one more time. Most delays come from missing setback dimensions, unclear egress details, or incomplete trade-permit paperwork, not from major design flaws.
Homeowners deciding between a pre-approved plan and a custom design should look at our breakdown of ADU models before locking in a direction.
Common ADU Mistakes That Cost Portland Homeowners Time and Money
A few patterns show up again and again in ADU permitting, and each one is avoidable with a little upfront planning.
- Undocumented prior work. Unpermitted conversions discovered mid-project often trigger demolition or exposure requests from inspectors, so track down your property’s permit history before you start.
- DIY electrical work. Attempting your own electrical installation isn’t just risky, it’s not allowed. Hire a licensed electrician for every circuit.
- Ignoring visitability. Proposing two ADUs, or adding an ADU to a duplex, triggers a visitability requirement: at least one unit needs zero-step access, an accessible bathroom, and 200 square feet of accessible living space, unless slope or topography exempts you. Skip this and your application stalls.
- Mismatched exteriors. Taller detached ADUs that don’t match the main house’s materials and roof pitch often get flagged during design review, especially in historic districts.
Pro Tip: If you’re proposing two units on one lot, address visitability in your very first plan submission. Retrofitting for it after a plan review rejection costs far more than designing for it from the start.
Why Design-Build Makes Portland’s ADU Rules Easier to Navigate
Portland’s ADU code isn’t impossible to understand, but it punishes guesswork. A missed setback dimension, an underestimated SDC, or a visitability requirement caught too late can each add months to a project. Bundling permitting, design, and construction under one team closes most of those gaps, because the same people drafting your site plan are the ones accountable for getting it through DevHub.
Some homeowners with a smaller, simple conversion, a straightforward garage-to-ADU project on a flat lot, for example, can manage the process themselves with a licensed contractor handling the trades. Once you’re dealing with two units, a basement conversion needing a backwater valve, or an SDC waiver covenant, a design-build team earns its cost back in avoided delays. Live Large™ works through those specifics directly with homeowners, from contractor licensing coordination to submittals built to pass inspection the first time.
— Rudy
Build Your Portland ADU Without the Permitting Guesswork
Live Large™ handles the parts of an ADU project that turn into headaches when homeowners tackle them solo: permitting, design, HELOC financing guidance, turnkey construction, and optional property management once your unit is built.

Portland’s size limits, SDC waiver rules, and building-code alternates all interact with each other, and a mistake in one area often cascades into delays in another. That’s exactly why homeowners bring in a bundled team: one point of contact means one party accountable for keeping your permit application, contractor licensing, and inspection-ready plans aligned from the first sketch to the final walk-through. Whether you’re weighing a basement conversion, a detached backyard unit, or a second ADU on a larger lot, Live Large™’s turnkey ADU development model is built around exactly that coordination. Visit Live Large™ to request a consultation on your specific lot and zoning situation.