
Most U.S. jurisdictions and a growing list of state laws limit or fully waive extra parking for accessory dwelling units, especially near transit or when the ADU comes from a garage conversion. Tandem spaces in a driveway usually count toward the requirement. California’s statute limits parking requirements to no more than one space per unit or per bedroom (whichever is fewer) and bars cities from demanding replacement parking after a garage conversion, but local objective standards still apply, so confirming your specific city or county rule before you design anything is not optional.
TL;DR:
- Most state laws now limit or waive parking requirements for ADUs, especially near transit or when converting existing garages, reducing costs and project complexity.
- California caps parking at one space per ADU or bedroom and prohibits requiring replacement parking after garage conversions, but local standards still apply.
- Exemptions are primarily based on proximity to transit, parking permit streets, historic districts, or existing tandem and driveway parking, often requiring documented proof.
- Homeowners should verify their specific local and state rules through primary sources and gather accurate evidence before planning or submitting permit requests.
- Using professional services to handle documentation and citations can streamline the process and prevent costly overdesign or permit delays.
Table of Contents
- How State Law Shapes ADU Parking Requirements
- Do You Qualify for a Parking Exemption?
- Garage Conversions and Replacement Parking Rules
- How to Verify Your Local ADU Parking Rules
- Your Pre-Permit Parking Checklist
- Why Parking Rules Matter More Than Most Homeowners Realize
- How Live Large™ Handles ADU Parking and Permitting for You
- Where to Verify These Rules Yourself
- Sources
- FAQ
How State Law Shapes ADU Parking Requirements
State legislatures increasingly treat ADU parking mandates as a housing bottleneck, not a safety necessity, and they’ve started writing that view directly into statute. The logic is straightforward: requiring an extra parking pad can add thousands of dollars to a small project and sometimes kills it outright, so several states now set a ceiling on what cities are allowed to demand.
California offers the clearest example. Under GOV 66314, local agencies cannot require more than one parking space per ADU or per bedroom, whichever is fewer, and that space can sit in a setback or as a tandem spot behind an existing driveway. The California Department of Housing and Community Development’s ADU Handbook spells out when cities must waive parking altogether, including proximity to transit, and makes clear that state guidance overrides a city ordinance that tries to impose stricter parking rules. This is what planners mean by a “state floor”: local government can be more permissive than the state minimum but generally can’t be more restrictive.
California isn’t alone. Colorado passed HB24-1152, which limits how far local governments can go in restricting ADUs through setback and siting rules, following a wave of similar reform in Washington and Oregon. Each state draws its own lines on height, setbacks, and unit size, so a rule that applies in Denver won’t necessarily apply in Tacoma, even though both states have moved in the same direction on loosening ADU restrictions generally.
None of this means local rules disappear. Objective standards like lot coverage, setback distances, height limits, and design review still apply in nearly every city, and they vary block to block in some cases. A state statute tells you the ceiling on what a city can require for parking. It doesn’t tell you whether your lot has room for a driveway pad, or whether your neighborhood sits inside a historic overlay with its own design rules. You still have to check both layers. Homeowners planning a project in Portland can see how one city handles this layering in the Portland ADU regulations guide, which walks through how state-level flexibility interacts with that city’s own zoning code.
Do You Qualify for a Parking Exemption?
Four exemptions cover most of the ADU parking waivers granted in the United States, and they show up in nearly identical language across dozens of city handouts.
- Transit proximity. If your lot sits near a qualifying transit stop, most California cities and many others waive the parking requirement entirely, per the HCD ADU Handbook. Measure this using your local transit agency’s stop map or a walking-distance tool that follows the actual sidewalk network, not a straight line on a map, since a half mile “as the crow flies” can be well under a mile on foot once you account for a river, a highway, or a dead-end street.
- Parking permit streets. If your block requires a residential parking permit that cannot be provided to a new ADU tenant, many jurisdictions waive the parking requirement.
- Historic districts. Some cities exempt ADUs in historic overlays from parking mandates, since adding pavement can conflict with the district’s design standards.
- Tandem and driveway parking. A space directly behind another car in the same driveway typically satisfies the requirement rather than forcing you to carve out a second, separate stall.
Pro Tip: Screenshot your transit agency’s official stop map with your address marked, not a generic map app search result. Planners want to see the source, not just a claim.
Portland’s own zoning guidance states plainly that extra on-site parking often isn’t required for many ADU types in the city. San Diego County’s handbook lays out nearly the same combination of exemptions, and Burbank’s municipal ADU handout uses close to identical wording on transit and permit-street waivers. That repetition across cities isn’t a coincidence. It reflects how thoroughly the transit-proximity model has spread since California first wrote it into statute.
Garage Conversions and Replacement Parking Rules
Converting a garage into an ADU is usually the cheapest path to a legal second unit, because you’re not pouring a new foundation or running a new roofline. The mistake homeowners make is assuming they now owe the city a replacement parking space somewhere else on the lot. In many states, they don’t.
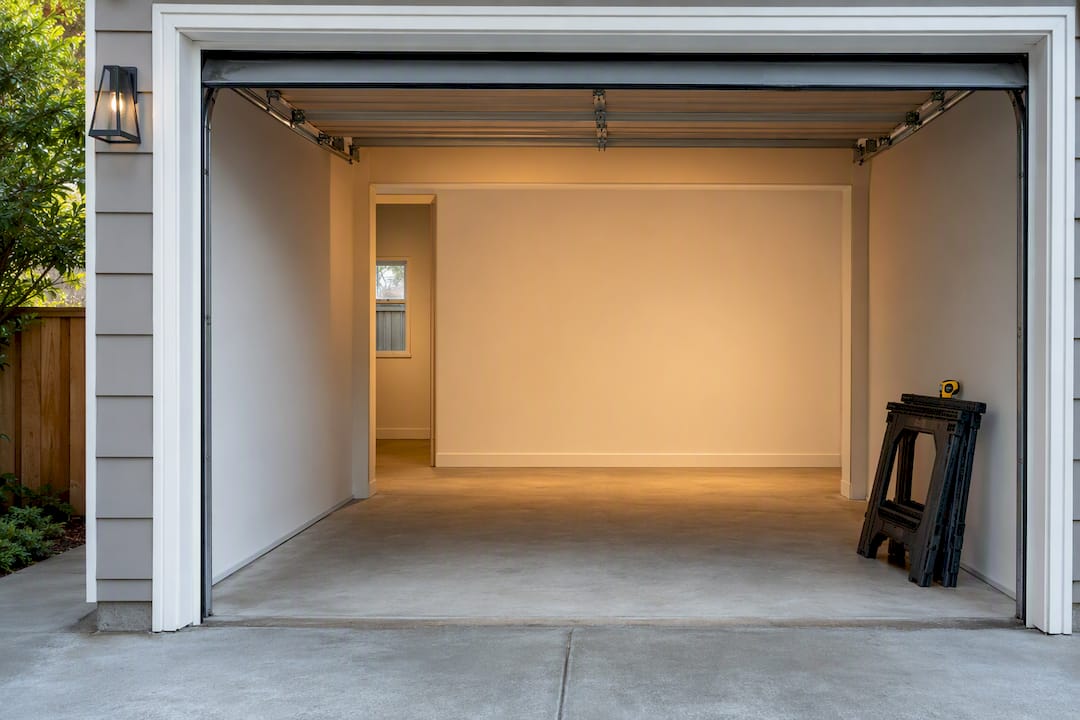
Under GOV 66314, California explicitly prohibits requiring replacement parking when a garage, carport, or covered parking structure is converted into an ADU. That protection alone can save several thousand dollars in site work. Phoenix, by contrast, treats conversions differently in its own ADU beginner’s guide, which describes situations where converted garages still need off-street parking created elsewhere on the lot. The rule genuinely depends on where the property sits, and confusing California’s protections with Arizona’s is an easy, expensive mistake.
Three habits keep homeowners from overpaying on this point:
- Pull your state statute or handbook before your contractor draws plans. A contractor working from a template used in another state can quietly bake in a parking pad you never needed.
- Photograph and date the existing garage before demolition starts. A timestamped photo, plus an assessor’s sketch showing the structure’s prior use, is what a planner wants to see if the replacement-parking question comes up later.
- Ask the planning department for written confirmation, not a verbal answer. Verbal guidance doesn’t survive a staff turnover; an email does.
If your project involves converting an existing garage, the California garage-to-ADU cost breakdown walks through where the real costs land once parking assumptions are corrected.
How to Verify Your Local ADU Parking Rules
Checking your actual obligation takes four steps, and skipping any one of them is how homeowners end up designing around a rule that never applied to them.
- Find your state’s ADU statute or handbook. California homeowners start with GOV 66314 and the HCD Handbook. Homeowners in Colorado, Washington, or Oregon should search their state legislature’s website for the equivalent ADU bill, since each state’s rules differ on setbacks and unit size even where the parking logic is similar.
- Pull your city or county’s ADU handout. San Diego County publishes its own ADU handbook, and most cities post something comparable on their planning department page. This is where you’ll find the objective standards state law doesn’t touch: lot coverage, setback distances, design review triggers.
- Build your evidence packet before you call anyone. A scaled plot plan, dated photos of any existing driveway or garage, and a transit-stop screenshot from the official agency map put you in a position to cite the exact rule instead of asking a vague question.
- Request written confirmation from the planner, citing the statute by number. Referencing “GOV 66314, section on tandem parking” gets a faster, more specific answer than asking “do I need parking.”
Fees and timelines attached to parking usually show up in a few predictable places:
- Site plan review, which can add a few weeks if your plot plan is incomplete
- Curb cut permits, only relevant if you’re adding a new driveway entrance
- Re-review cycles when a submitted plan omits an exemption claim the planner needed spelled out
Homeowners who want a faster path through this process can look at how portal-based permit workflows cut review time by addressing these gaps before submission rather than after a rejection.
Your Pre-Permit Parking Checklist
Before you talk to a contractor or a permit clerk, assemble a short packet. It saves you from redesigning your plans after a planner flags something you could have caught yourself.
- A scaled plot plan showing lot lines, the existing structure, and any driveway or parking pad
- A copy of your property survey, if one exists, since it settles boundary questions before they become disputes
- Dated photos of your existing garage, carport, or driveway
- A screenshot of the official transit agency stop map with your address marked, per the HCD Handbook guidance on proximity exemptions
- The specific state and local code sections you plan to cite when you talk to the planning department
Three decisions usually fall out of this packet: keep the garage as a garage and build detached, convert the garage and rely on your state’s replacement-parking protection, or add a tandem pad in the existing driveway to satisfy a requirement that can’t be waived. Readers weighing those paths side by side may find the ADU models comparison useful for matching a configuration to the lot you actually have.
Pro Tip: If your lot has any existing pavement, even a cracked old parking pad from decades ago, photograph it and note it in your submission. An overlooked slab can sometimes satisfy a requirement you thought you’d have to build from scratch.
On budget: parking-related work rarely drives the bulk of an ADU’s cost, but a curb cut, a new pad, or an unnecessary site plan revision can add real money to a project that otherwise didn’t need it. The itemized cost breakdown for a 600-square-foot ADU shows where those line items typically land relative to the rest of the build.
Why Parking Rules Matter More Than Most Homeowners Realize
The average homeowner treats ADU parking as a footnote next to bigger questions like square footage or setback distance. That’s backwards. Get the parking question wrong and you can end up paying for a driveway pad you legally didn’t need, or worse, discover mid-permit that your entire site plan assumes a rule your state already preempted. The state statutes exist precisely because so many cities wrote parking mandates decades before anyone thought seriously about housing costs, and those old ordinances often just sit there until someone challenges them.
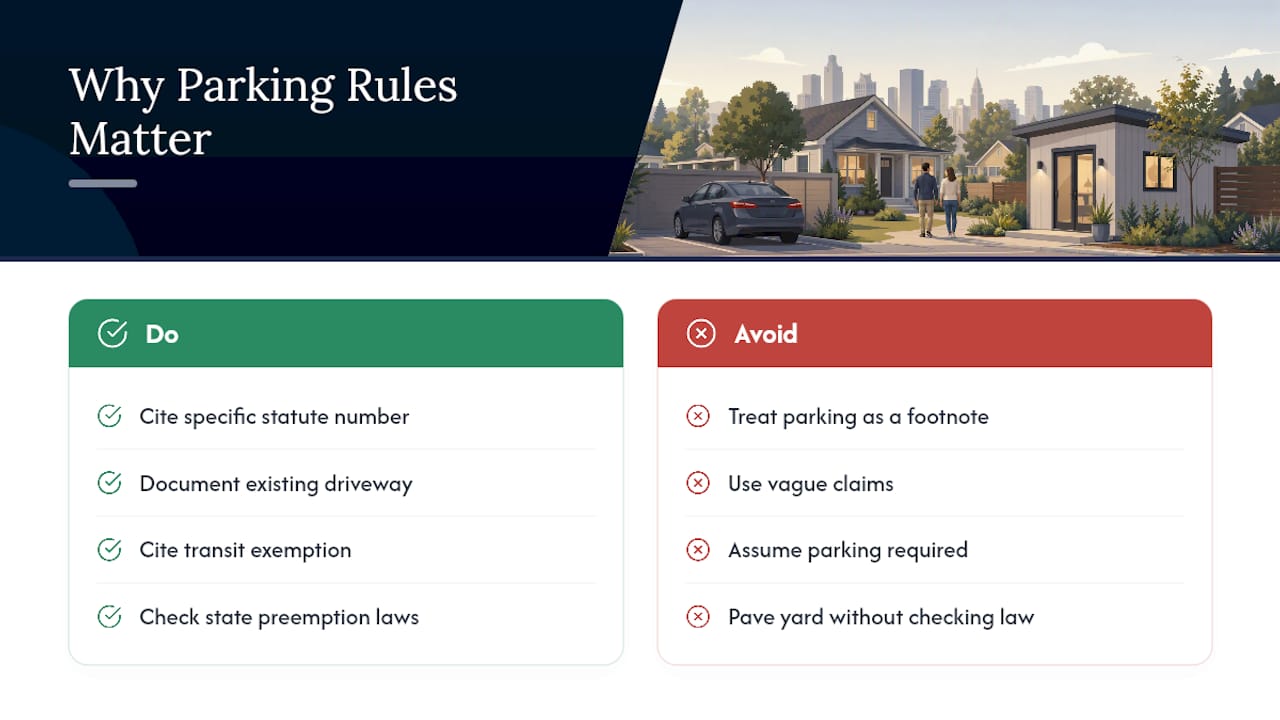
What people consistently underestimate is how much leverage a citation gives you. Walking into a planning office with “GOV 66314 prohibits replacement parking for garage conversions” gets a different response than “I heard I might not need parking.” Planners deal with vague claims all day. A specific statute number changes the conversation.
Property value and neighborhood density are the quieter stakes here. A parking requirement that forces a homeowner to pave over yard space to satisfy an outdated mandate reduces the very livability that made ADUs attractive in the first place, and cities that hold onto those mandates tend to see fewer units built, not more. Companies in the modular ADU construction industry have worked through these questions with homeowners across multiple regions, including projects in Portland and San Diego County, where documenting an existing driveway or citing a transit exemption turned a stalled permit into an approved one within a single review cycle.
— Rudy
How Live Large™ Handles ADU Parking and Permitting for You
If you’d rather not spend your weekends measuring walking distances to the nearest bus stop or hunting down your city’s zoning PDF, that’s exactly the gap Live Large™ closes. Instead of researching every exemption yourself and hoping your evidence packet holds up, Live Large™ builds the permit-ready plot plan, documents your existing parking, and presents the right statute citations to your local planning department on your behalf.

A typical process to handle ADU parking and permitting starts with a site visit to assess an existing driveway, garage, or carport, followed by a permit packet that includes the plot plan and parking documentation a city actually requires, and a realistic timeline estimate before commitment. If the project involves converting a garage, that visit also flags whether a state’s replacement-parking protections apply before a single dollar is spent on unnecessary pavement. Assistance with HELOC options may also be available so the parking question doesn’t become a budget surprise mid-project.
Start with a site survey request to get a clear picture of what your lot allows before you finalize a design.
Where to Verify These Rules Yourself
Don’t take any secondhand summary, including this one, as the final word for your address. Check the primary sources directly, and bring the specific section number when you call your planning department.
- GOV 66314 for California’s statutory parking limits and replacement-parking prohibition
- The HCD ADU Handbook for exemption criteria and how state guidance constrains local rules
- Your city or county’s own ADU handout, such as the San Diego County ADU Handbook, for the objective standards state law doesn’t cover
Homeowners navigating California-specific definitions, like the difference between a guest house and an ADU, may also find this breakdown on guest house versus ADU rules useful before applying any parking exemption.
Sources
- GOV 66314 — California Government Code
- Accessory Dwelling Unit Handbook (California HCD)
- Portland ADU zoning guidance
- San Diego County ADU Handbook
- Phoenix ADU beginner’s guide (PDD) — PDF
FAQ
What Are California’s New ADU Parking Rules for 2026?
California continues to enforce the limits set in GOV 66314: no more than one parking space per ADU or bedroom, tandem and driveway parking allowed, and no replacement parking required after a garage conversion. Check the HCD ADU Handbook for the current exemption list before you submit plans.
What States Are Considered ADU Friendly?
California, Colorado, Washington, and Oregon have all passed state-level laws that limit how restrictive local ADU rules can be, though each state sets its own specifics on setbacks, height, and parking. Colorado’s HB24-1152 is a recent example of this trend outside California.
Can You Have a Garage and an ADU on the Same Lot?
Yes, and in many states converting that garage into the ADU itself is explicitly protected from replacement-parking demands under laws like GOV 66314. Some cities, including examples described in Phoenix’s ADU guide, still require new off-street parking elsewhere on the lot after a garage conversion, so confirm your city’s specific stance.
What Is One Drawback of Building an ADU?
Parking and setback rules can eat into usable yard space if your lot doesn’t qualify for an exemption, and navigating which state and local rules apply takes real homework before you can finalize a design. Working with a team like Live Large™ that handles the site survey and permit documentation removes most of that burden.
How Do I Prove I Qualify for a Transit Parking Exemption?
Pull an official stop map from your local transit agency, mark your address, and measure the walking distance along the actual sidewalk network rather than a straight line. Submit that screenshot with your permit application and cite the exemption language from your state’s ADU handbook directly.