
ADUs and JADUs are permitted on most residential lots in the City of Los Angeles, including conversions, detached units, and Movable Tiny Houses. Before you sketch anything, verify three things: your unit’s type and size cap (JADU tops out at 500 square feet; detached ADUs fall under state size and ministerial rules), your height and setback allowances (typically 16 to 18 feet, with 4-foot side and rear setbacks), and whether your plans meet objective standards for ministerial approval rather than discretionary review.
TL;DR:
- Verified lot size, unit type, and setback allowances are crucial before designing or submitting plans to avoid delays and ensure ministerial approval.
- California state law generally limits ADU size and overrides local zoning, with specific allowances for height, setbacks, and unit categories that LA must comply with.
- Using pre-approved standard plans, early utility verification, and accurate site documentation significantly accelerate permit approval, especially for objective standards.
- Parking requirements are often waived if the lot is near transit or involves conversions, but detached units may trigger utility connection fees, increasing overall costs.
- Environmental or historic overlays like HPOZs can add review steps and extend timelines, even when ADUs qualify for streamlined ministerial approval under state law.
Table of Contents
- Los Angeles ADU Rules: What Types Are Allowed?
- How Big Can an ADU Be Under Los Angeles Zoning?
- What’s the Fastest Way to Get an ADU Permit Approved?
- Parking, Utility Fees, and Rental Rules You Can’t Skip
- How State Law Overrides Local ADU Rules
- Your Pre-Application Checklist Before You File
- What Does an ADU Cost in Los Angeles, and How Do You Finance It?
- Do You Have to Live On-Site to Build an ADU in Los Angeles?
- Are There Neighborhood-Specific ADU Rules in Los Angeles?
- How Do Environmental and Historic Rules Affect ADU Approval?
- What Happens if Your Lot Has Nonconforming Structures?
- What Are the Total Permit Fees for an ADU in Los Angeles?
- Live Large™’s Perspective on Los Angeles ADU Compliance
- How Live Large™ Handles Design, Permitting, and Installation
- Sources
Los Angeles ADU Rules: What Types Are Allowed?
Los Angeles recognizes several distinct ADU categories, and picking the wrong one early costs you months. An ADU is defined under LADBS guidance and the Los Angeles Municipal Code as an attached or detached residential unit with independent living facilities, kitchen, and bathroom, sited on the same lot as a primary home. That’s the umbrella term. Under it sit four distinct paths, each with its own rulebook.
Conversion ADUs turn existing space, a garage, basement, or attached room, into a livable unit. Because you’re not adding new building footprint, these tend to move through review faster than ground-up construction.
Detached ADUs are freestanding structures built new on the lot. They carry the most design flexibility but also the most scrutiny on height, setbacks, and fire access.
Junior ADUs (JADUs) are capped at 500 square feet and must sit entirely inside the footprint of an existing single-family home. A JADU can share a bathroom with the main house, which is one reason they’re popular for owners converting a spare bedroom without touching the exterior walls.
Movable Tiny Houses (MTH) occupy a narrower lane: 150 to 430 square feet, registered with the California DMV like a trailer, and certified to ANSI 119.5 or NFPA 1192 standards by an approved third party. If you’re picturing a wheeled tiny house parked in a backyard, this is the category it falls under, and LADBS treats the certification requirement as non-negotiable.
Multifamily lots get their own allowance. Under the “66323 units” framework in the HCD ADU Handbook, buildings with existing multifamily structures can add multiple detached ADUs, and HCD’s own findings on the Los Angeles ordinance confirm the state allowance for more than one detached unit on qualifying multifamily lots, something many owners assume isn’t possible until they check.
| ADU type | Size limit | Key requirement |
|---|---|---|
| Conversion ADU | Governed by existing structure | Must meet health and safety code for habitability |
| Detached ADU | Varies by lot; see state ministerial rules | New construction, subject to height/setback standards |
| Junior ADU (JADU) | 500 sq ft | Inside existing single-family footprint; may share sanitation |
| Movable Tiny House | 150–430 sq ft | DMV registration and ANSI 119.5 or NFPA 1192 certification |
If your lot is small or irregularly shaped, size limits aren’t the only variable. Check whether minimum lot size requirements apply before you commit to a floor plan.
How Big Can an ADU Be Under Los Angeles Zoning?
The numbers matter more than almost anything else in your submittal, because a plan that misses a setback by six inches gets bounced back regardless of how good the design is. Los Angeles zoning for ADUs operates on two layers: the city’s own code and the state law that increasingly overrides it.
Size. JADUs stay fixed at 500 square feet. Detached ADUs on single-family lots generally follow state allowances tied to lot size and unit count, and the HCD ADU Handbook walks through the 800-square-foot reference point that applies to certain “66323 unit” categories under Government Code §66323. That section is the one to know by number if you’re arguing for ministerial approval on a detached unit, because it spells out exactly which local standards a city cannot enforce against a qualifying project.
Height. The baseline height for detached ADUs typically starts at a certain level but can increase under specific conditions related to transit proximity or multifamily zoning, with additional height allowances depending on roof pitch and lot specifics as per state criteria. Los Angeles cannot cap height below the state floor once a project qualifies under Government Code §§66321 to 66323, even where the local ordinance historically set a lower number.
Setbacks. Side and rear setbacks of approximately four feet are generally the standard allowance for most ADUs under state law, which Los Angeles adheres to for qualifying projects. Front setbacks generally follow the underlying zone’s existing standard, since state preemption focuses on side and rear yard restrictions rather than the street-facing line. This is where a lot of self-designed plans go wrong. Owners assume the city’s older, stricter setback rules from the zoning code still apply, when in fact a properly qualifying ADU only has to clear the state’s 4-foot mark.
Here’s the part that surprises people: for units that qualify as “66323 units,” Los Angeles cannot apply certain local design and zoning standards at all, not lot coverage limits, not some architectural review triggers, not additional parking mandates beyond what state law already permits. That doesn’t mean anything goes. Fire codes, structural requirements, and utility connection rules still apply in full. But the layout flexibility is real, and a lot of homeowners over-design their setback compliance because they’re planning against the wrong rulebook.
| Standard | Typical rule | Governing framework |
|---|---|---|
| JADU maximum size | 500 sq ft | LADBS / LAMC |
| Detached ADU height (baseline) | 16 ft | Government Code §66321–66323 |
| Detached ADU height (conditional increase) | 18 ft or more | State law, transit/multifamily conditions |
| Side/rear setback | 4 ft | State law preemption |
| Front setback | Follows underlying zone | Local zoning ordinance |
Before finalizing a site plan, cross-check your numbers against current setback requirements for your specific lot configuration, since corner lots and alley-facing lots sometimes carry extra conditions.
What’s the Fastest Way to Get an ADU Permit Approved?
Ministerial approval is the whole game. When your plans meet objective development standards, meaning fixed numeric rules with no subjective design review, LADBS has to approve the permit without a hearing or discretionary sign-off. That’s the legal mechanism behind the “streamlined ADU” reputation California has built since the state started tightening the screws on local obstruction.
Here’s the practical sequence:
- Confirm your zoning and lot eligibility through the LADBS ADU portal before you spend money on drawings.
- Select a pre-approved standard plan if one fits your lot and goals. Both the city and Los Angeles County’s pre-approved plan program exist specifically to cut review time by letting you build from a plan set the jurisdiction has already blessed.
- Submit a complete plan set, including site plan, floor plans, elevations, and a setback diagram that shows compliance at a glance.
- Reference the specific state code section your project relies on, generally Government Code §66323, directly in your submittal memo if you’re claiming any state allowance the local ordinance doesn’t explicitly grant.
- Track your review window. Objective-standard projects typically move through review markedly faster than anything requiring a Zoning Administrator’s discretionary sign-off, since ministerial review has statutory turnaround expectations that discretionary review doesn’t.
Projects that stray from objective standards, custom architectural features, unusual lot conditions, or ambiguous setback claims, get kicked into discretionary review, and that’s where timelines stretch. A breakdown of the permit portal workflow can shave real time off your submission if you’re navigating LADBS’s online system for the first time.
Pro Tip: Submit your setback and fire-access documentation as its own labeled sheet, not buried in the site plan. Plan reviewers process dozens of submittals a week, and a self-evident compliance sheet gets you through their queue faster than a plan they have to hunt through.
The most common cause of resubmission isn’t a bad design. It’s a missing signature, an unclear property line dimension, or a utility location that wasn’t field-verified. Order your utility locates and title report early, before you’re racing a construction loan clock.
Parking, Utility Fees, and Rental Rules You Can’t Skip
Parking requirements trip up more ADU projects than any single design standard, mostly because owners assume they need a dedicated spot when state law frequently says otherwise. If your lot sits within a set distance of public transit, or if you’re converting existing space rather than building new, parking requirements are often waived entirely under state preemption. Detached new construction on lots without nearby transit access is more likely to trigger a parking replacement requirement, particularly if you’re removing an existing garage to make room.
Utility connections are where budgets quietly balloon. A JADU sharing systems with the main house usually avoids new utility fees. A detached ADU with its own kitchen and bathroom often needs a separate water meter, a new sewer lateral connection, or an upgraded electrical panel, and those connection fees vary by lot and utility provider rather than following one flat citywide number.
Rental rules carry real teeth for investors:
- ADUs generally cannot be rented for terms shorter than 30 days, closing off the short-term rental route under the City’s Home Sharing Ordinance restrictions.
- Adding an ADU to a property can pull that property into Rent Stabilization Ordinance (RSO) coverage depending on the building’s construction date and unit configuration, which changes your eviction and rent-increase rules going forward.
- The Just Cause Ordinance (JCO) can apply alongside RSO once a property crosses certain unit-count or age thresholds, which matters if you’re planning to convert a tenant-occupied unit.
Roughly 500 square feet is the hard ceiling on a JADU, and that number drives a lot of the parking and utility math above, since a JADU that shares systems with the main house sidesteps most of the separate-connection costs a detached unit incurs.
For investors weighing a rental-focused build, a rental-focused ADU planning guide covers lease-term structuring in more depth than the zoning rules alone can.
How State Law Overrides Local ADU Rules
California’s Government Code has spent the last several legislative cycles narrowing how much discretion cities like Los Angeles retain over ADU approvals, and understanding that hierarchy saves you arguments with a planner who’s citing an outdated local rule.
Government Code §66321 sets the baseline framework requiring ministerial ADU approval statewide when objective standards are met, stripping cities of hearing requirements for compliant projects. Government Code §66323 goes further, defining specific “unit” categories, including certain multifamily and detached configurations, that must be approved ministerially regardless of some local zoning and design standards that would otherwise apply. That section is also where the 800-square-foot size reference and several setback allowances live.
Los Angeles’s own ordinance hasn’t always kept pace. HCD’s ordinance review of the city’s ADU rules flagged specific places where local language conflicts with state allowances, particularly around multiple detached ADUs on multifamily lots. That finding is why ZA Memo 142 exists. It’s the Zoning Administrator’s working interpretation of how the city implements SB 897, AB 2221, and related state laws until the municipal code catches up.
Practical takeaways for your submittal:
- Cite the specific Government Code section your project relies on rather than assuming the planner will connect the dots.
- Bring a printed copy of the relevant ZA memo section to your plan check meeting; reviewers reference these memos constantly, and having it in hand speeds the conversation.
- If a planner cites a local standard that seems to conflict with state ministerial rules, ask directly whether HCD’s findings on that provision have already superseded it.
Your Pre-Application Checklist Before You File
Skipping this step is the single biggest reason ADU applications stall. Work through it before you pay a designer.
- Verify zoning and overlays on your parcel through LADBS’s zoning information system, and note any special district that layers extra requirements on top of the base zone.
- Determine your ADU type (conversion, detached, JADU, or MTH) based on lot size, existing structures, and your rental goals.
- Choose a standard plan if your lot qualifies. It’s the single fastest route to ministerial approval.
- Order a title report and confirm there are no deed restrictions, easements, or HOA covenants that block accessory construction.
- Schedule utility locates early so your site plan reflects real conditions, not assumptions.
- Screen for red flags: unpermitted existing structures, RSO exposure from the main house’s age, Historic Preservation Overlay Zone (HPOZ) designation, or Very High Fire Hazard Severity Zone limitations that add defensible-space requirements.
Pro Tip: Pull your property’s zoning printout and HPOZ status on the same day. Finding out about a historic overlay after your designer has drawn plans is one of the most expensive mistakes an ADU owner can make.
What Does an ADU Cost in Los Angeles, and How Do You Finance It?
Costs vary enormously by type. A conversion ADU using existing walls and roof costs far less than a ground-up detached unit, and a factory-built modular unit often lands somewhere in between once you account for site prep and delivery. Rather than quote a single number that doesn’t hold up across project types, budget by category:
- Construction costs: your largest line item, driven by square footage, finish level, and whether you’re converting or building new.
- Utility connection fees: new meters, sewer laterals, or panel upgrades for detached units.
- Permit and plan check fees: charged by LADBS based on project valuation.
- Soft costs: design, engineering, and any required survey or title work.
- Contingency: budget an extra cushion for unforeseen site conditions, especially on older lots.
Financing routes for homeowners typically run through a HELOC against existing equity, while investors more often use construction loans or outside equity capital to fund multiple units across a portfolio. HCD’s funding pages periodically list state grant programs, though availability shifts year to year and grants rarely cover full project costs. Budget as though you’re self-funding, and treat any grant as a bonus rather than a plan.
Do You Have to Live On-Site to Build an ADU in Los Angeles?
Owner-occupancy rules have loosened considerably compared to older California ADU law, and Los Angeles no longer requires the property owner to live in either the main house or the new ADU for most standard ADU approvals. That said, owner responsibilities don’t disappear just because occupancy is flexible.
You still need to hold clear title to the property before applying, and the permit application itself typically requires an owner’s signature attesting to accuracy of the submitted plans. If you’re building a JADU specifically, some configurations still carry an owner-occupancy expectation tied to shared sanitation arrangements, so it’s worth confirming your exact scenario with LADBS rather than assuming the general ADU rule applies identically to the JADU pathway.
Once construction wraps, owners take on ongoing responsibilities that outlast the permit process. You’re responsible for keeping the unit code-compliant if you later modify it, for accurately reporting rental income, and for understanding how adding a second unit changes your property’s classification under RSO if the underlying structure’s age triggers that coverage. Investors managing multiple ADU properties often underestimate how much this recordkeeping compounds across a portfolio, since each unit’s construction date and configuration can trigger different rules.
If you’re financing through a HELOC, your lender will likely also require proof of ownership and clear title before releasing funds, so resolving any title issues early saves you from a financing delay stacked on top of a permitting delay.
Are There Neighborhood-Specific ADU Rules in Los Angeles?
Base zoning rules don’t apply uniformly across every neighborhood, and this is where a lot of otherwise-compliant plans hit a wall. Specific Plan areas, which cover parts of the city with their own tailored development standards, can layer additional design review or height restrictions on top of the citywide ADU rules. Coastal Zone properties near the Pacific fall under California Coastal Commission jurisdiction in addition to city review, which can add a separate approval track entirely.
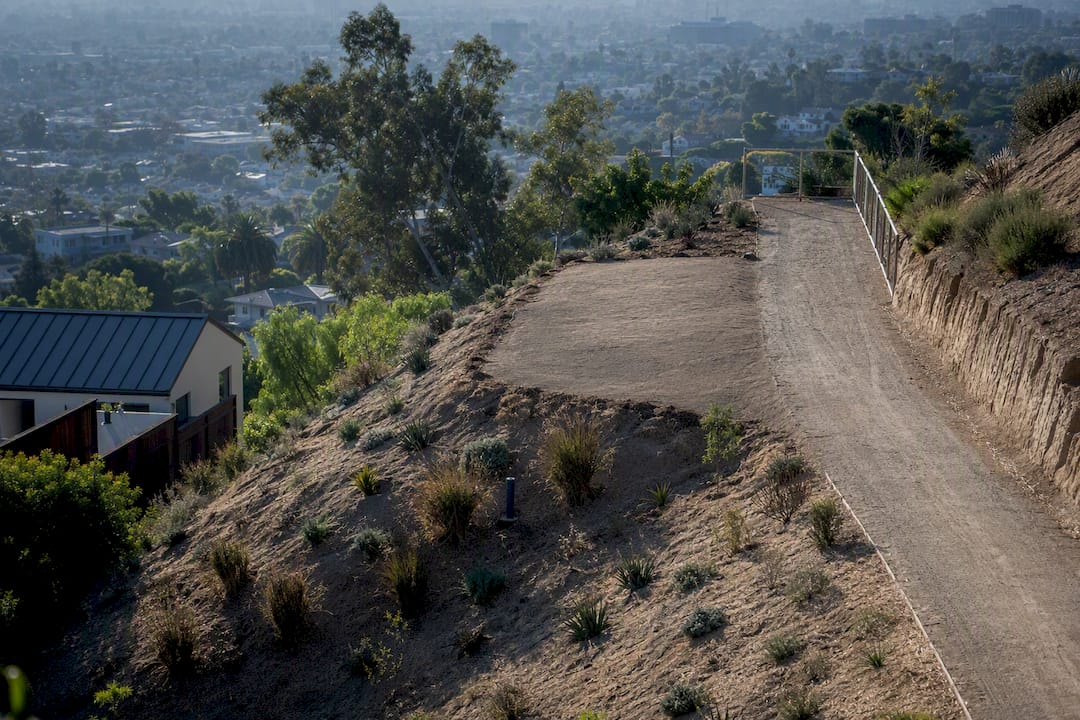
Hillside areas carry their own overlay, with grading limits and access-road standards that affect where a detached ADU can physically sit on a sloped lot. Very High Fire Hazard Severity Zones, common in the hillside communities ringing the San Fernando Valley and the Santa Monica Mountains, add defensible-space and fire-resistant construction requirements that a flatland lot in South Los Angeles never has to consider.
Historic Preservation Overlay Zones (HPOZs) are their own animal, covered in more detail below, but they’re worth flagging here too: dozens of these districts exist across the city, and each one has its own design review board with authority over exterior changes visible from the street.
The practical move is to pull your parcel’s zoning information directly from LADBS before assuming the citywide baseline applies to your address. A lot in Sherman Oaks and a lot in Highland Park can face genuinely different ADU rules depending on overlay designations that aren’t always obvious from a simple zoning code letter.
How Do Environmental and Historic Rules Affect ADU Approval?
Historic Preservation Overlay Zones add a design review layer that ministerial ADU approval doesn’t automatically override. If your property sits inside an HPOZ, exterior changes visible from the public right-of-way, including a new detached ADU’s roofline or a modified garage conversion, typically go through the HPOZ board’s design review even when the ADU itself would otherwise qualify for ministerial processing elsewhere in the city. That review focuses on architectural compatibility, not blocking the ADU outright, but it adds a step and a timeline that a non-historic lot never faces.
Individual landmark designations, known as Historic-Cultural Monuments, carry even tighter restrictions if your primary structure holds that status, since any exterior modification connected to the monument building draws additional scrutiny.
Environmental review under the California Environmental Quality Act (CEQA) generally doesn’t apply to qualifying ADU projects, since state law specifically exempts ministerial ADU approvals from CEQA analysis. That exemption is one of the more useful, less publicized protections in state ADU law: it’s part of why a compliant ADU moves faster than most other residential construction projects in the city.
Where environmental review does resurface is on lots with known contamination history, in flood zones requiring elevation certificates, or in habitat-sensitive areas near open space. These situations are uncommon for a typical residential backyard ADU but worth ruling out early if your lot borders a hillside preserve or has an industrial use in its history.
What Happens if Your Lot Has Nonconforming Structures?
A surprising number of Los Angeles lots carry at least one nonconforming element, whether that’s a garage built without permits decades ago, a setback that predates current zoning, or a use that no longer matches the parcel’s current zone designation. None of that automatically blocks an ADU, but it changes your process.
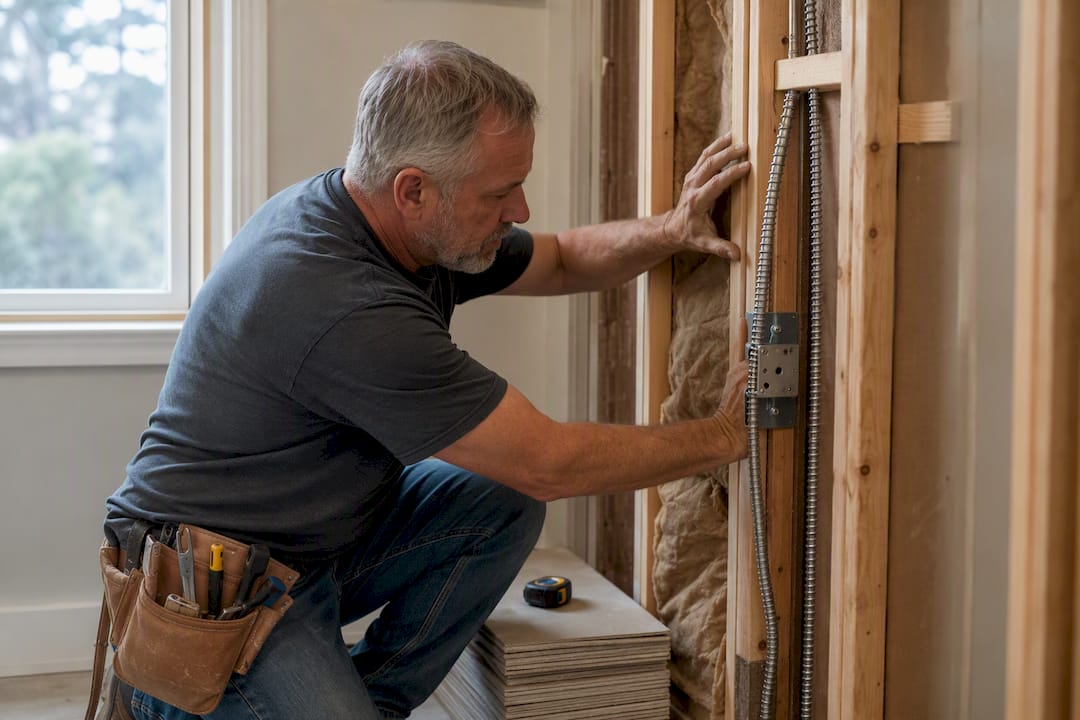
If your lot has an unpermitted structure you’re hoping to convert into an ADU, LADBS generally requires you to legalize that structure first, bringing it up to current code, before it can be approved as a habitable ADU. This is often the single most expensive surprise in a conversion project, since legalizing decades-old construction can mean opening walls to verify framing, upgrading electrical to current code, or adding insulation that was never required when the structure went up.
Nonconforming setbacks on the primary structure don’t necessarily carry over to your new ADU. Each structure on the lot is generally evaluated against current standards for its own footprint, meaning your existing house can stay nonconforming while your new ADU still has to meet today’s setback and height rules independently.
Special lot conditions, flag lots, lots with recorded easements, or parcels split by an alley, each add their own wrinkle to site planning. The safest move on any lot with unusual history is a pre-application meeting with LADBS before your designer finalizes drawings, since a five-minute conversation can catch a legalization requirement that would otherwise surface mid-permit and stall the whole project.
What Are the Total Permit Fees for an ADU in Los Angeles?
Permit fees for an ADU in Los Angeles are calculated primarily on project valuation, meaning the estimated construction cost you declare on your application, rather than a flat citywide rate. That means a modest JADU conversion and a large detached two-bedroom ADU will carry meaningfully different fee totals even before construction begins.
The main fee categories to budget for include the building permit fee itself, plan check fees charged for LADBS review of your submitted drawings, and any separate fees tied to electrical, plumbing, or mechanical permits if those trades aren’t rolled into your primary building permit. Utility connection fees, covered earlier, sit outside the permit fee structure entirely and get billed by the relevant utility provider based on your specific connection needs.
Owners sometimes also encounter school district fees, assessed per square foot of new habitable space, and any applicable park or public benefit fees tied to your specific zone. These vary enough by project type and location that quoting one blended total risks misleading more readers than it helps, which is exactly why a pre-application conversation with LADBS to get a project-specific fee estimate is worth the time before you finalize a construction budget.
Real estate investors modeling ADU economics across multiple properties should factor these fees into their after-repair value calculations, using tools like the Los Angeles ARV Calculator for Real Estate Investors, since permit costs eat into the return math just as much as construction costs do.
Live Large™’s Perspective on Los Angeles ADU Compliance
Working through Los Angeles ADU projects, three fixes come up again and again: use a pre-approved standard plan whenever the lot qualifies, since it removes the single biggest variable in your timeline. Coordinate utility connections before finalizing the site plan rather than after, because a late-discovered sewer lateral issue derails schedules more than any design change does. And run an RSO check on the main structure’s construction date before you assume your rental math holds up.
None of these are secrets. They’re just the details that get skipped when a homeowner is moving fast.
— Rudy
How Live Large™ Handles Design, Permitting, and Installation
If everything above feels like a lot to coordinate solo, that’s because it is. Some companies handle the full sequence, design, permitting assistance, HELOC financing guidance, modular and prefab construction, and turnkey installation, so you’re not the one chasing plan check comments or utility coordination between three different contractors.
Homeowners who want one point of contact from design through final inspection, and investors scaling a small portfolio of income units, tend to get the most out of a turnkey approach rather than assembling their own team of designer, permit expediter, and general contractor. Live Large™’s prefabrication process builds units in a factory setting on a 4 to 12 week production window, which sidesteps a lot of the weather delays and subcontractor scheduling gaps that stretch traditional site-built timelines. The turnkey development model folds permitting into that same process rather than treating it as a separate hurdle you manage yourself.
If you’re ready to see what a compliant, ministerially-approvable plan looks like for your specific lot, request a quote or schedule a permit consultation through Live Large™.
Sources
- Accessory Dwelling Unit (ADU) | LADBS – City of Los Angeles
- Accessory Dwelling Unit Handbook (HCD) — ADU Handbook update
- ZA Memo 142: Implementation of State Laws SB 897 & AB 2221 Regarding ADUs and JADUs
- Accessory Dwelling Unit – LAHD