
Converting a garage into a permitted ADU in California typically runs $100,000 to $175,000 all-in, or roughly $150 to $400 per square foot, depending on the garage’s condition and your region. A standard two-car garage conversion (about 400 square feet) usually costs over one hundred thousand dollars once permits, utilities, and finishes are counted. The biggest swing factors are slab condition, sewer and electrical access, and how fast your city processes permits.
TL;DR:
- Garage conversions in California typically cost between $100,000 and $175,000, with prices rising in high-cost areas like the Bay Area by 25 to 50 percent.
- Fixed costs such as permits, utility hookups, and foundation work tend to be the largest contributors to the overall budget, especially for small garages.
- Regionally, inland counties like Riverside or Fresno tend to be more affordable, while coastal cities significantly increase project costs and permitting timelines.
- A full conversion can take about 3 to 5 months to complete, with permit processing times ranging from three weeks to three months depending on location.
- Homeowners should prioritize pre-conversion checks such as slab condition, utility capacity, and structural assessments to prevent unexpected costs exceeding $8,000.
Table of Contents
- How Much Does an ADU Garage Conversion Cost in California?
- What Goes Into the Line-Item Budget?
- How Do Size and California Region Change the Price?
- What Do Permits Cost and How Long Does the Process Take?
- Which Feasibility Checks Should You Run Before Budgeting?
- How Do You Finance the Project and What Return Can You Expect?
- Is a Garage Conversion the Right Call, or Should You Build Detached?
- How Live Large™ Approaches Cost Estimates and Feasibility
- What I’d Tell a Neighbor Before They Sign a Contract
- Get a Real Cost Estimate for Your Garage Conversion
- Sources
How Much Does an ADU Garage Conversion Cost in California?
The national range for garage conversion ADUs sits lower than California’s, mostly because labor and permit fees here run well above the U.S. average. Builder cost guides put national conversion pricing around $60,000 to $175,000, while California-specific projects commonly climb to $100,000 to $175,000 all-in, and sometimes higher in premium markets.
Per-square-foot pricing gives you a faster way to size up a project than a lump-sum number. Most California garage conversions fall within a range of roughly a couple hundred dollars per square foot. That midpoint already includes plumbing, electrical, HVAC, and basic finishes, not just framing and drywall.
Here’s how that plays out by garage size:
- One-car garage (~200 sq ft): roughly tens of thousands of dollars up to around eighty thousand, though small projects often push toward the top of the per-square-foot range because fixed costs like permits and utility hookups don’t shrink with the space.
- Two-car garage (~400 sq ft): roughly $100,000 to $150,000, the most common conversion size and the one most cost guides use as a baseline.
- Three-car garage (~600 sq ft): roughly above one hundred fifty thousand dollars to around two hundred thousand, sometimes edging higher in high-cost metros with upgraded finishes.
A 2026 statewide cost overview puts the full California range at roughly $65,000 to $200,000, with Bay Area and coastal cities running 25% to 50% above the statewide average. Inland counties like Riverside or Fresno tend to land closer to the low end of every bracket above.
What Goes Into the Line-Item Budget?
A contractor’s bid breaks into a dozen or so categories, and knowing typical ranges for each helps you spot a lowball or an inflated quote before you sign anything.
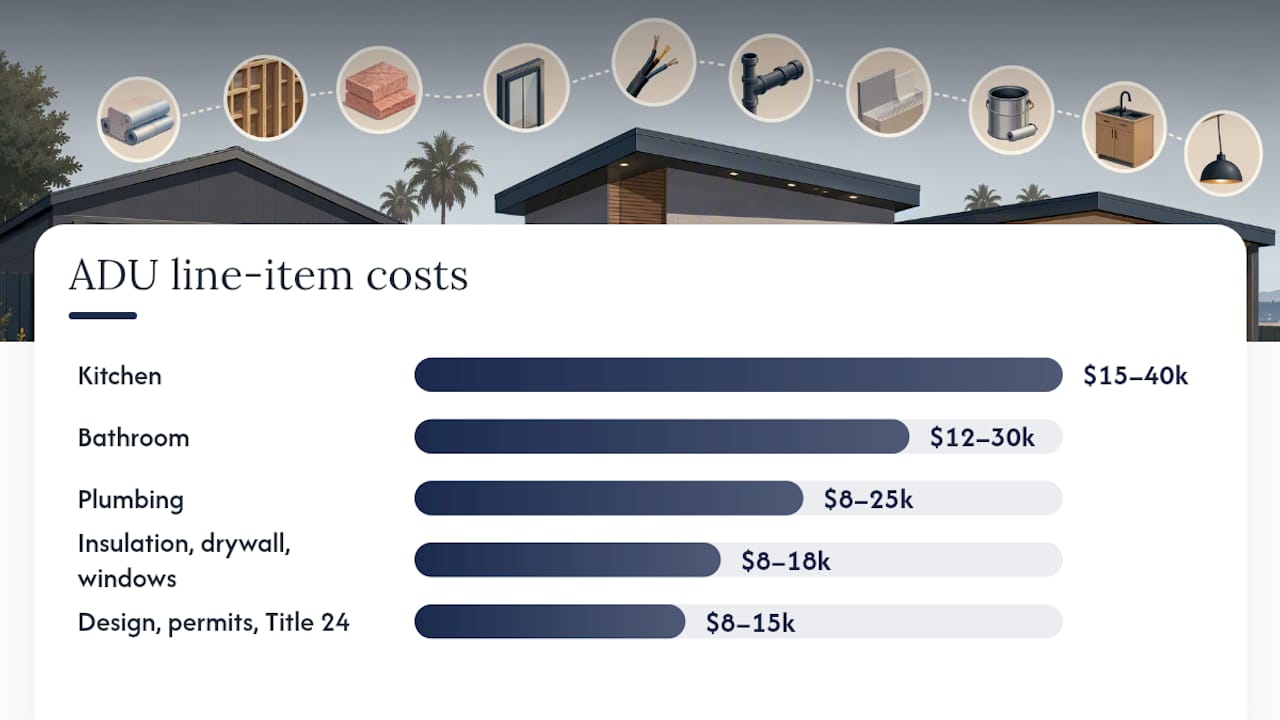
Structure and foundation. If the existing slab is cracked, sloped, or undersized, leveling or reinforcing it can add $3,000 to $8,000. Adding an infill wall where the garage door used to be typically runs $2,000 to $5,000.
Insulation, drywall, and windows. Expect $8,000 to $18,000 for insulation, drywall, and paint across a typical two-car footprint. Bedrooms need code-compliant egress windows, which usually add $1,500 to $4,000 per opening once framing and flashing are included.
Plumbing. Kitchen, bathroom, and the sewer tie-in together typically cost $8,000 to $25,000, with the sewer connection often the most expensive single item if the garage sits far from the main line.
Electrical. A new subpanel and full rewire usually run several thousand to around fifteen thousand dollars. Older homes with a 100-amp main panel sometimes need a service upgrade, which adds more costs.
HVAC. Ductless mini-split systems dominate ADU conversions because they skip expensive ductwork. Budget $3,000 to $8,000 installed.
Kitchen and bathroom. Kitchens typically cost from around fifteen thousand dollars up to about forty thousand depending on cabinet and appliance grade. Bathrooms usually cost from around twelve thousand to thirty thousand dollars.
Design, permits, and Title 24. Design fees, permit costs, and Title 24 energy compliance together usually add $8,000 to $15,000 in soft costs. Build in a 10% to 15% contingency on top of your contractor’s total. Structural surprises are the most common reason that cushion gets used.
How Do Size and California Region Change the Price?
Small garages cost more per square foot than large ones, which surprises many first-time owners. A one-car conversion still needs a full electrical panel, a complete plumbing run, and the same permit paperwork as a three-car project, so those fixed costs spread across less usable space.
Where you live in California moves the number just as much as square footage does. Labor typically makes up a large portion of a total ADU budget, so any region with elevated construction wages sees every line item climb.
- Bay Area: Expect a 25% to 50% premium over statewide averages, pushing a standard two-car conversion toward $160,000 to $200,000+.
- Los Angeles and Orange County: Moderately elevated costs, often noticeably above inland averages, with permit timelines also running longer.
- Inland Empire, Central Valley, Sacramento: Closer to statewide baseline pricing, frequently the more affordable region for a comparable conversion.
Detached garages add cost that attached ones don’t: trenching a new water, sewer, or electrical line from the main house can run $3,000 to $10,000 depending on distance, and some cities require separate utility permits for that trench work. If you’re comparing floor plan layouts against your existing garage footprint, reviewing ADU floor plan options before finalizing your budget helps you avoid paying for square footage you won’t actually use well.
What Do Permits Cost and How Long Does the Process Take?
California permit fees for garage conversion ADUs typically add $3,000 to $8,000 to your total, covering plan check, building permits, and Title 24 energy compliance review. Coastal cities with higher staffing costs and more discretionary review tend to charge more than inland jurisdictions.
Most garage conversions qualify for ministerial approval under California’s statewide ADU law, meaning staff review the plans against a checklist rather than sending them to a hearing. That keeps timelines shorter than a new detached build, but delays still happen when the plans miss a Title 24 requirement or a fire-rating detail on a shared wall.
A realistic project timeline looks like this:
- Feasibility and design (4 to 8 weeks): structural assessment, floor plan, and utility capacity check.
- Permit submission and plan check (4 to 12 weeks): varies heavily by city; some approve garage conversions in as little as three weeks under ministerial review, others take three months.
- Construction (3 to 5 months): demolition, framing, rough-in, inspections, and finishes.
- Final inspection and occupancy (1 to 2 weeks): utility connections signed off and certificate of occupancy issued.
Which Feasibility Checks Should You Run Before Budgeting?
Run these checks before you commit to a number, because each one can swing your final cost by thousands of dollars.
- Hire a structural engineer to inspect the slab, framing, and roof. Assessments typically run $500 to $1,500, and this single step catches the issues that most often blow up a budget.
- Check the slab for slope or cracking. Leveling work, when needed, commonly adds $3,000 to $8,000 and sometimes more on severely uneven floors.
- Confirm utility capacity. Verify the water main, sewer line, and electrical panel can support a full living unit before you finalize plumbing and electrical bids.
- Plan egress windows for any sleeping room. California code requires a minimum opening size, and retrofitting one into a block or masonry wall costs more than a standard wood-frame cut.
- Flag detached garages early. They usually need trenched utility runs and sometimes a separate permit track, adding both cost and calendar time.
Pro Tip: Book the structural engineer visit before you pay a designer for floor plans. If the slab needs releveling, that changes your ceiling height, door placement, and sometimes your whole layout.
For a full pre-construction walkthrough, Live Large™’s feasibility study process covers exactly these checks in one visit.
How Do You Finance the Project and What Return Can You Expect?
Homeowners typically finance garage conversions through a HELOC, a cash-out refinance, a construction loan, or builder-arranged financing that bundles design and construction into one draw schedule. A HELOC is the most common route because it uses existing home equity without touching your primary mortgage rate.
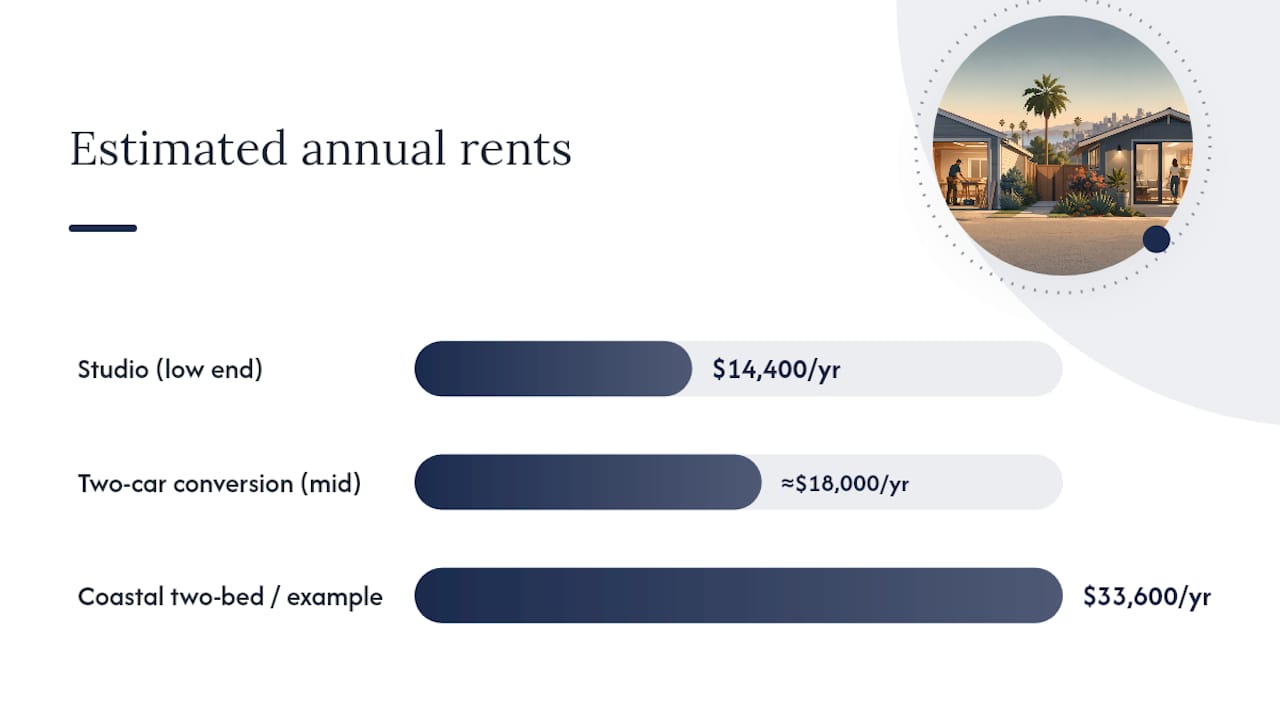
Rental income makes garage conversions attractive from a cash-flow standpoint. California ADU rents typically range from $1,200 to $3,000 a month depending on size and metro, with studio conversions at the low end and two-bedroom units in coastal cities at the high end.
- A two-car conversion renting for around one to two thousand dollars per month generates yearly rent in the low tens of thousands before expenses, with estimated simple payback in several years.
- A $175,000 conversion in a higher-rent coastal metro at $2,800/month reaches roughly $33,600 annually, with payback closer to 5 years.
- Lower-rent inland markets stretch payback toward 8 to 10 years even with a smaller upfront budget.
These are simple payback estimates before taxes, insurance, or maintenance. Talk to a tax professional and your insurance carrier before finalizing numbers, since both can shift your real return meaningfully.
Is a Garage Conversion the Right Call, or Should You Build Detached?
Garage conversions win on cost and speed because they reuse an existing shell, skipping the foundation and framing packages that make detached ADUs run $150,000 to $400,000+. That’s the core trade-off worth weighing against a fresh build.
- Pros: Lower cost, faster permitting in most cities, no new foundation pour.
- Cons: Fixed footprint limits square footage and layout flexibility, and you lose garage parking, which some cities require you to replace.
- Better fit for detached or prefab: Larger households, rental units meant to maximize bedroom count, or lots where parking replacement rules make a garage conversion impractical. If a bigger footprint matters more than speed, comparing ADU versus house addition economics is worth the extra research time.
How Live Large™ Approaches Cost Estimates and Feasibility
Live Large™ builds cost estimates from an on-site feasibility check first, not a generic square-footage formula. That’s the difference between a number that holds up through construction and one that gets revised twice.
- We review slab condition, utility capacity, and egress requirements before quoting a final number.
- Homeowners get a feasibility study covering structural risk, permitting path, and realistic timeline.
- A typical two-car conversion we scope tends to land near the $130,000 to $150,000 range, with rents supporting payback inside a decade in most California metros.
To start, homeowners share garage photos, lot dimensions, and utility panel details so we can flag likely cost drivers before design work begins.
What I’d Tell a Neighbor Before They Sign a Contract
Start with three moves: walk the garage yourself and note any cracks or water stains, book a structural assessment before you spend a dollar on design, and get two or three contractor ballpark quotes so you know if a bid is realistic. The items homeowners underestimate almost every time are the sewer tie-in distance, slab leveling, and finish-level creep once they start picking tile and cabinets.
— Rudy
Get a Real Cost Estimate for Your Garage Conversion
A single provider that manages design, permitting support, financing guidance, and turnkey construction under one contract helps you avoid coordinating multiple vendors on a project where slab condition alone can swing your budget by $8,000, making local ADU construction services particularly valuable in the Los Angeles area. That matters most if you want one team accountable for the number they quote you, rather than piecing together separate bids from a designer, a plumber, and a general contractor.
This approach fits homeowners who want a straightforward path from feasibility to occupancy without coordinating every trade themselves, and who’d rather lock in financing guidance and a build timeline upfront than discover surprises mid-project. Explore Live Large™’s turnkey ADU development model to see how design, permits, and construction bundle into one process, or request a feasibility estimate through our turnkey ADU guide to get a real number for your garage.
Sources
- Garage Conversion ADU: Cost, Requirements & Rules (2026 Guide) | ADU Pilot
- Garage conversion ADU: Complete Guide | ADU Simplified
- Garage conversion cost California 2026 | Custom Home
- How much does an ADU cost in 2026? | Cost To Renovate